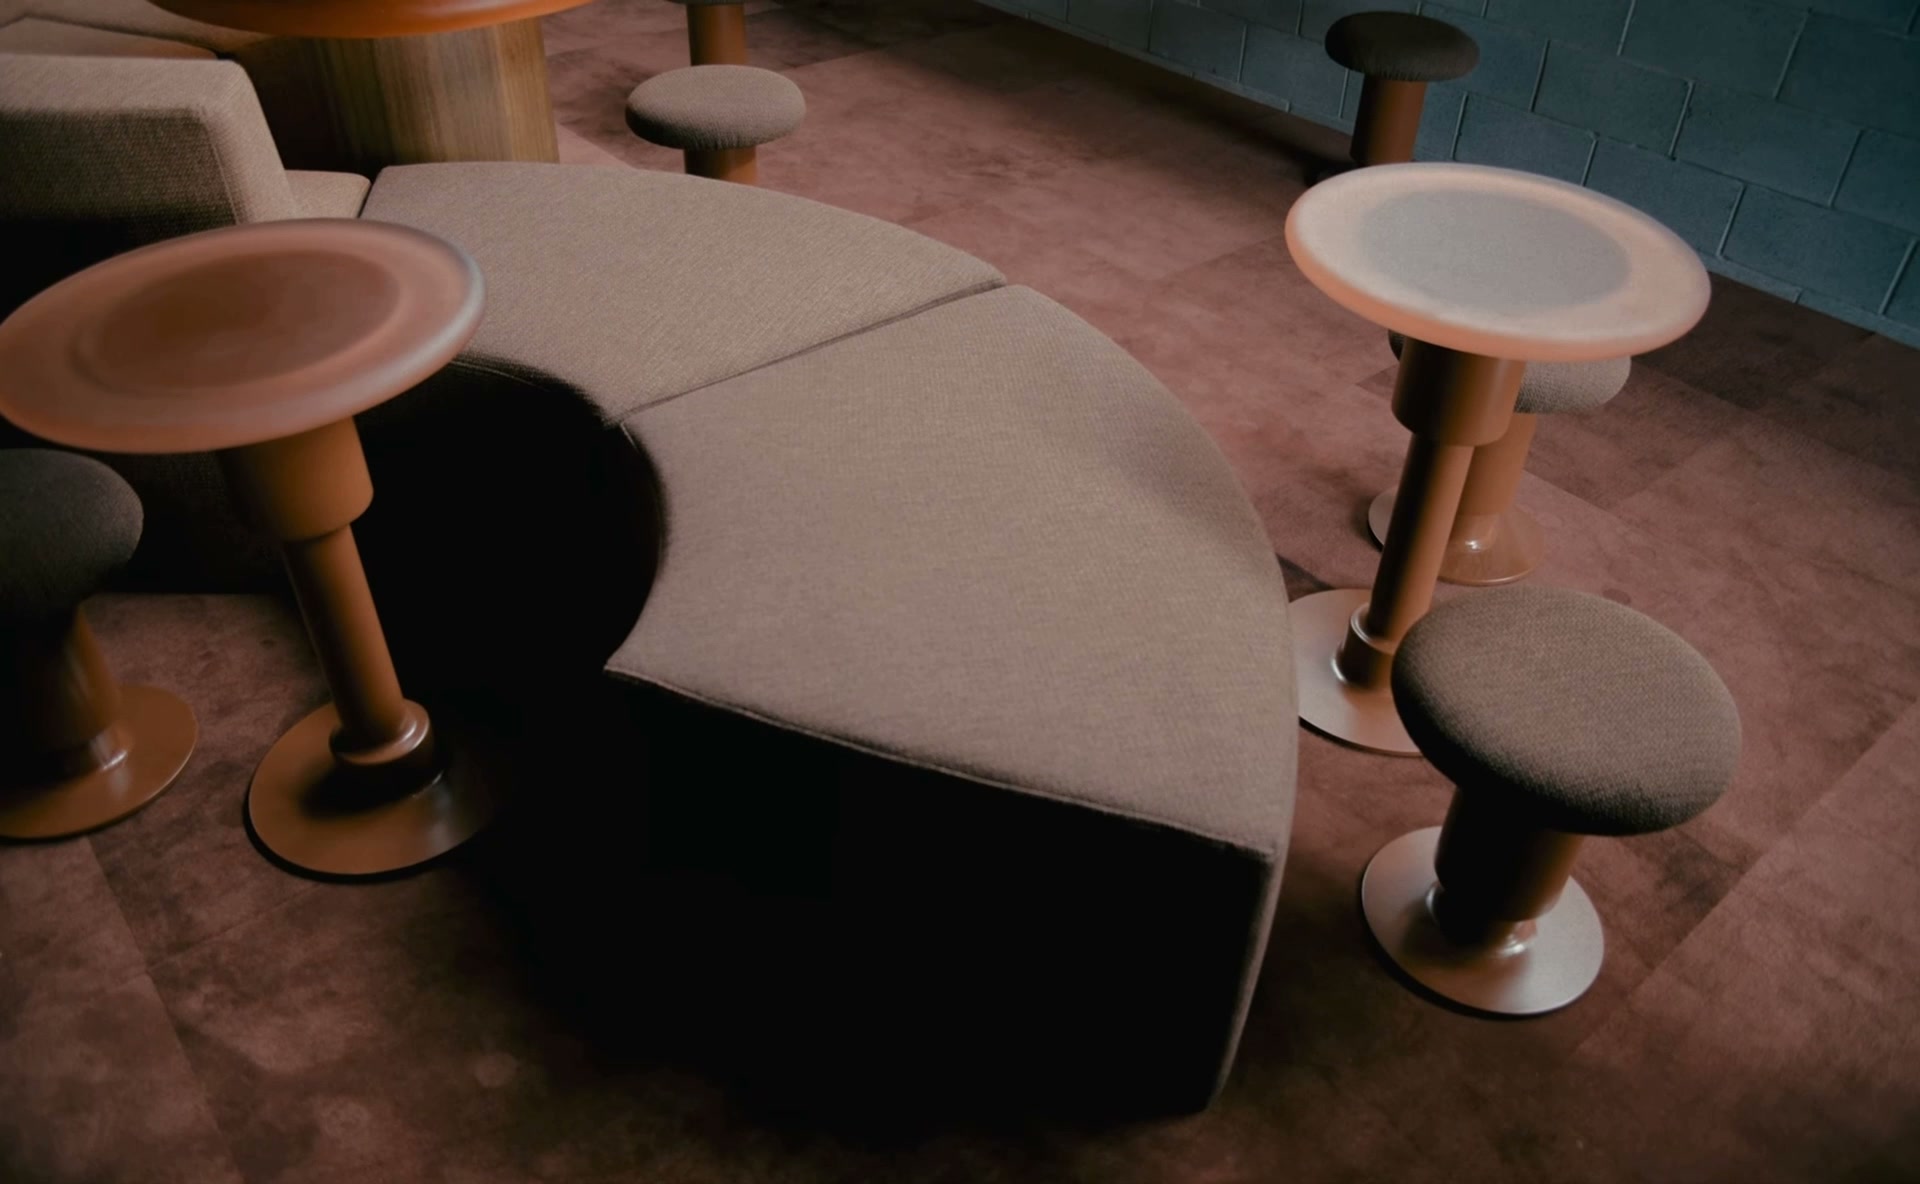
Material plate · Oak
AT-TPA · CASEGOODS · MILLWORK

The platform behind large-scale interiors worldwide — engineered, manufactured, and installed as one, verified from drawing set to final walkthrough. Built for full projects and multi-site programs.
Millwork, metalwork, stone, and finishes — engineered, fabricated, and delivered to one standard, all tracked in one platform. You manage one relationship instead of ten.
Guest-room and unit packages by the hundreds — identical from the first piece to the last. Ten or ten thousand.
Inquire →Paneling, reception desks, bars, full-floor packages — off the drawing set, priced as one number, installed to your schedule.
Inquire →Sconces, pendants, and chandeliers — engineered, listed, and matched to the millwork they hang above.
Inquire →Railings, screens, hardware, and table bases in brass, blackened steel, and bronze — plus stone and upholstery when a project calls for hands.
Inquire →We produce custom product for other brands and builders, at scale.
Inquire →We source and supply finished goods too — specified, purchased, QC'd, and consolidated into one delivery. One partner, the whole package.
Inquire →The whole project, visible in one place.
Send your drawing package - drawing set, spec book, or full FF&E schedule. Our engineers break it down line by line and return an engineered proposal in 10-14 days.
Shop drawings, samples, and prototypes land in your portal. Approve from your phone, mark up to resolution, and release production against a milestone schedule you can see.
Certified floors run the job as one order - materials, assembly, and finishing tracked milestone by milestone, with progress you can verify in the portal.
Every piece is 3D-scanned against the approved model and signed off before it ships - The Atelier Standard, verified to ±1/64″. This is the actual record: drag to rotate.
Finished work is crated into one delivery. Carrier, ETA, and install milestones post to your portal in real time — you know where every crate is until it's in the room.
Fig. 2.01 - portal walkthrough · 5 screens · demo data
Every Atelier project runs through one portal - approvals, production milestones, QC evidence, invoices, and freight. You see what we see, in real time, at app.atelier.inc.
Fig. 2.02 - client portal · demo data
Shop drawings, finish samples, and prototypes queue in one place - nothing waits on an email thread.
Milestone-based tracking from PO to install. Payments release against verified progress, never against promises.
Every piece's inspection record appears in the portal the moment it exists - you see what our inspectors see.
Whole properties, whole floors, whole packages. We're the manufacturing layer behind teams building spaces that set the standard.
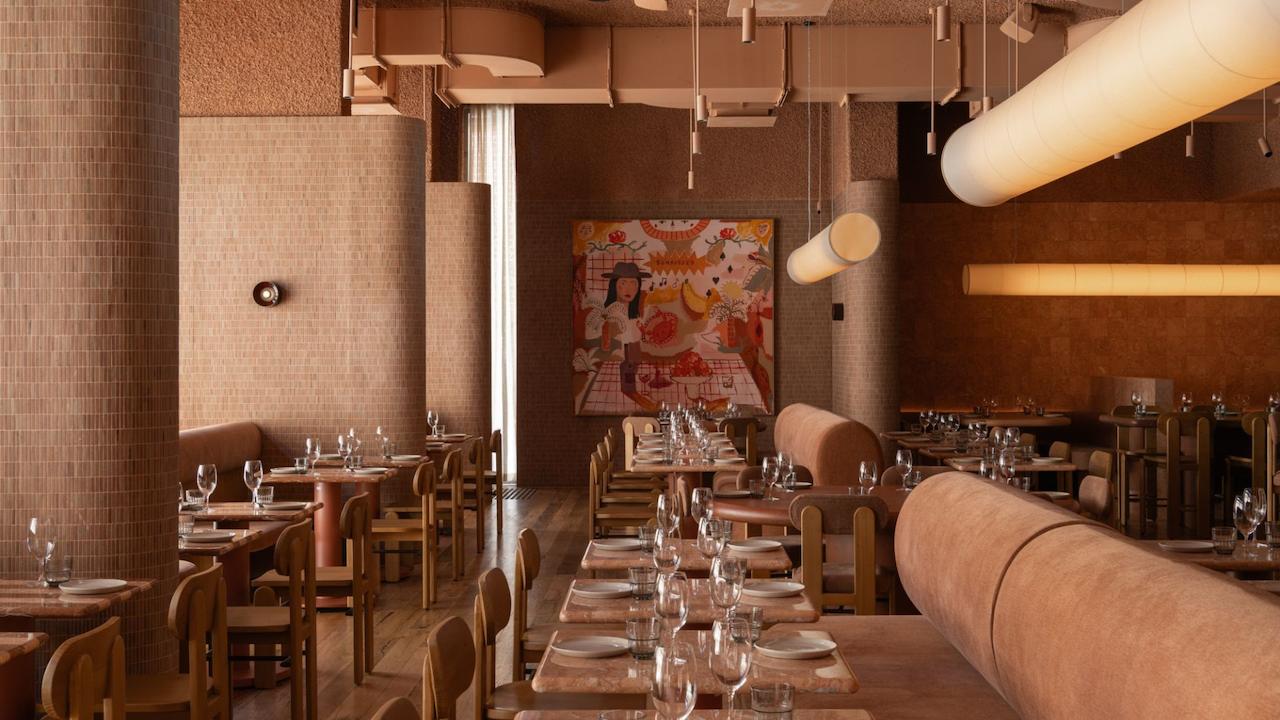
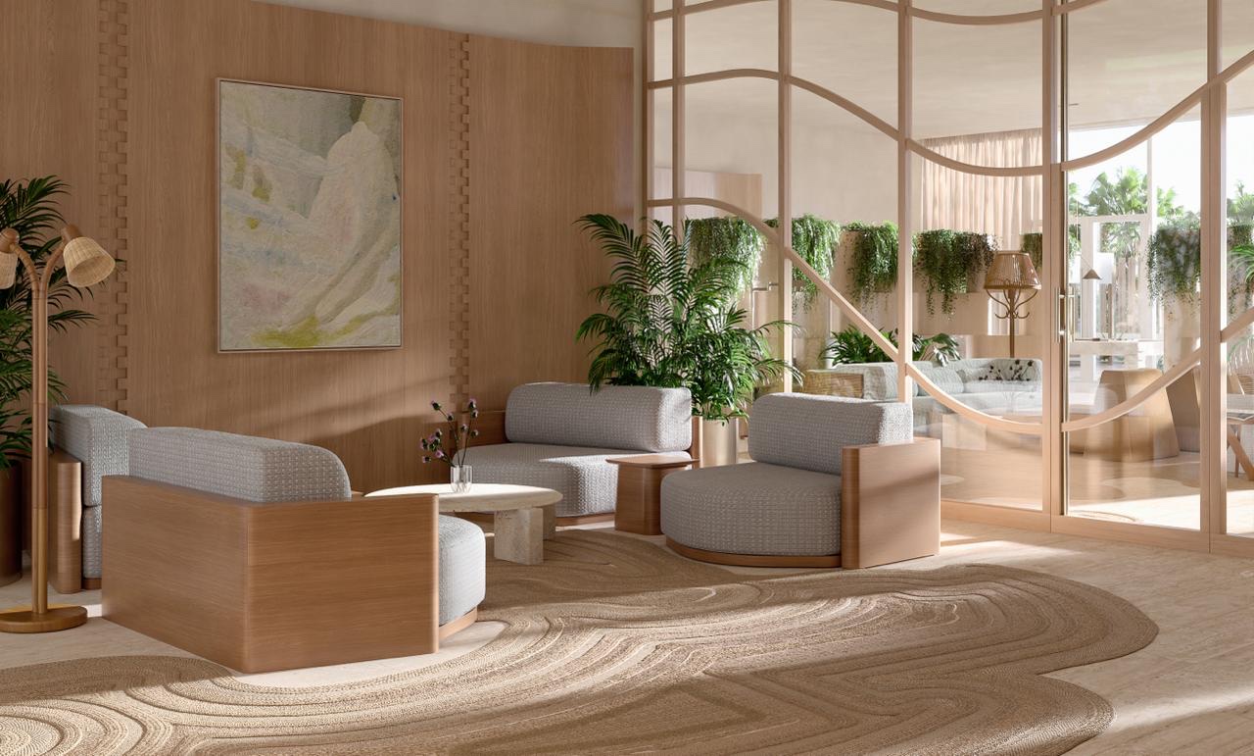
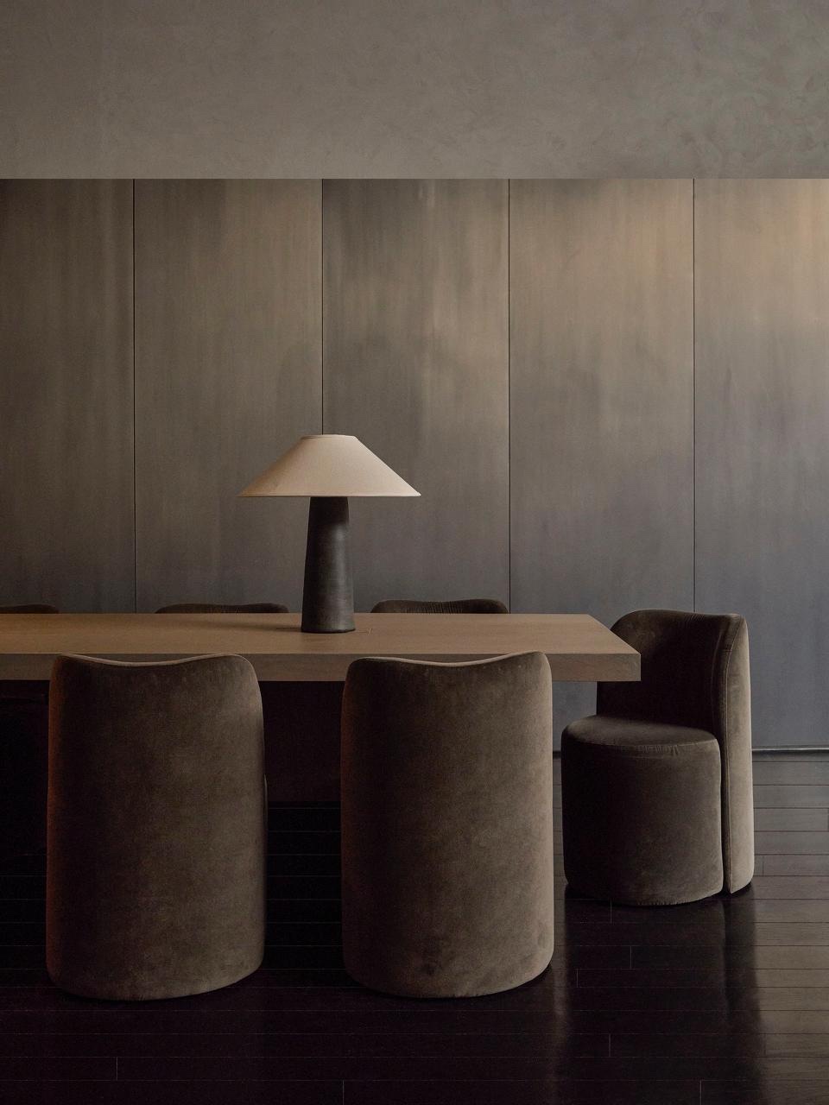
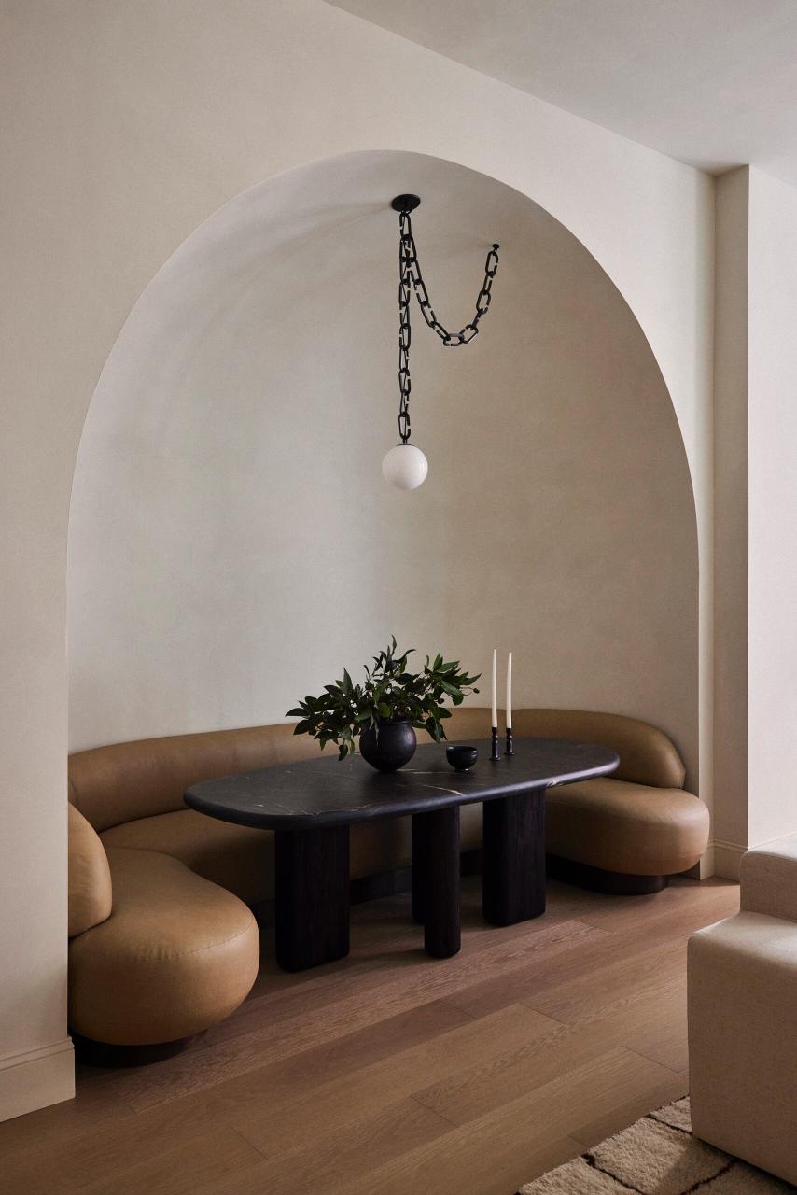
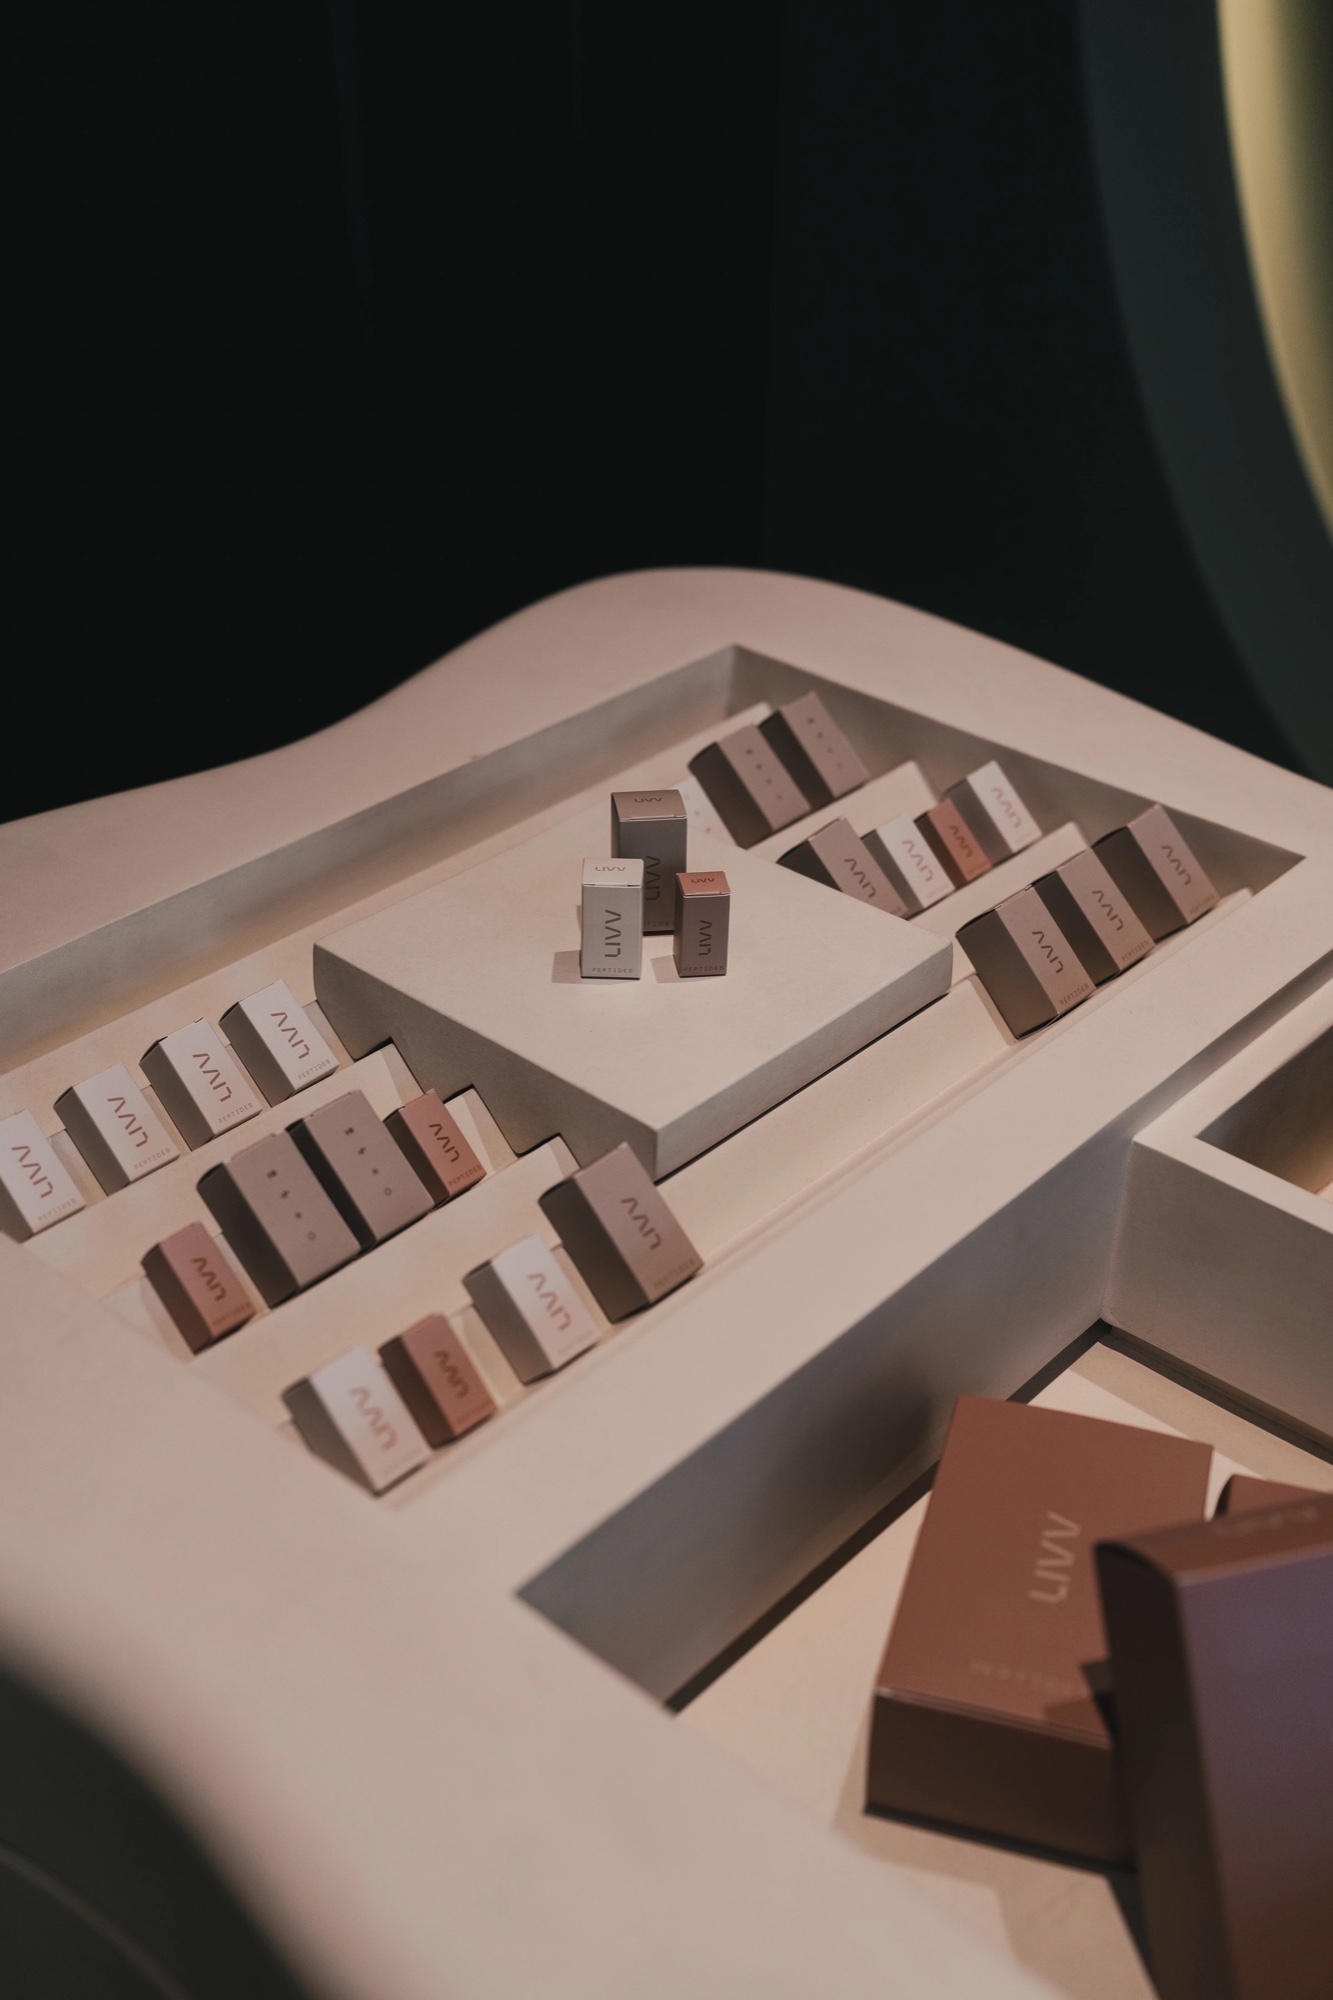
Guest room FF&E, lobbies, bars, and restaurant buildouts — property-wide packages under one contract.
Material plates shown pending project photography · scopes describe Atelier's package on each project.
Custom, at the speed of standard.
Atelier Labs is the R&D and investment engine behind the platform — it learns from every live project to make custom work buildable at scale. The Atelier Estimator is what ships today; robotics, computational fabrication, and materials R&D are frontiers we explore and invest in.
Learn more →A SketchUp extension with a live material library, automatic takeoffs from your geometry, and one-click quotes — the estimate builds itself as you draw, inside the model.
See it in Labs →Drop your drawing package — set, spec book, or FF&E schedule. It lands with Atelier's engineering team, and a proposal comes back in 10-14 days, priced from machine time.